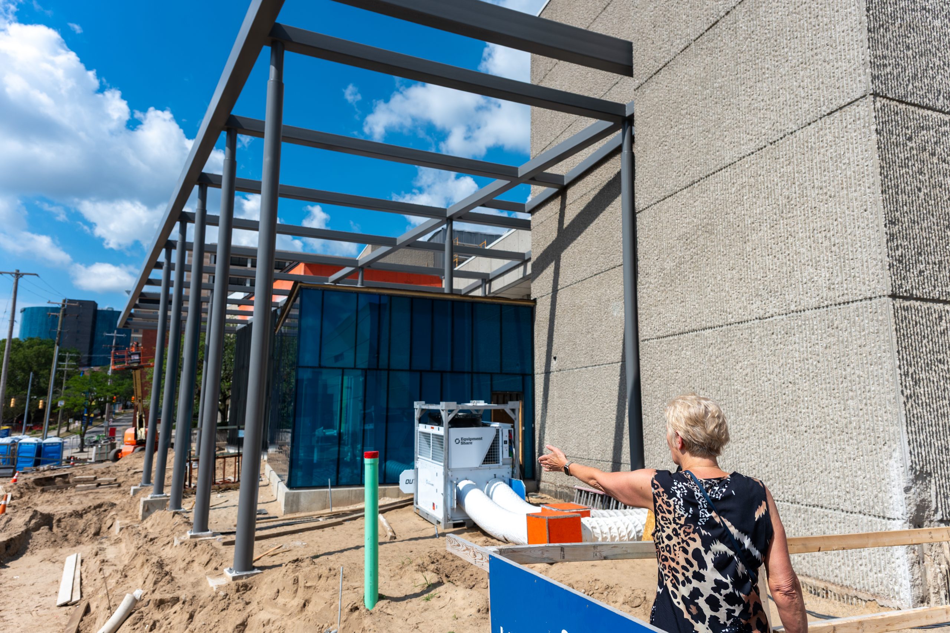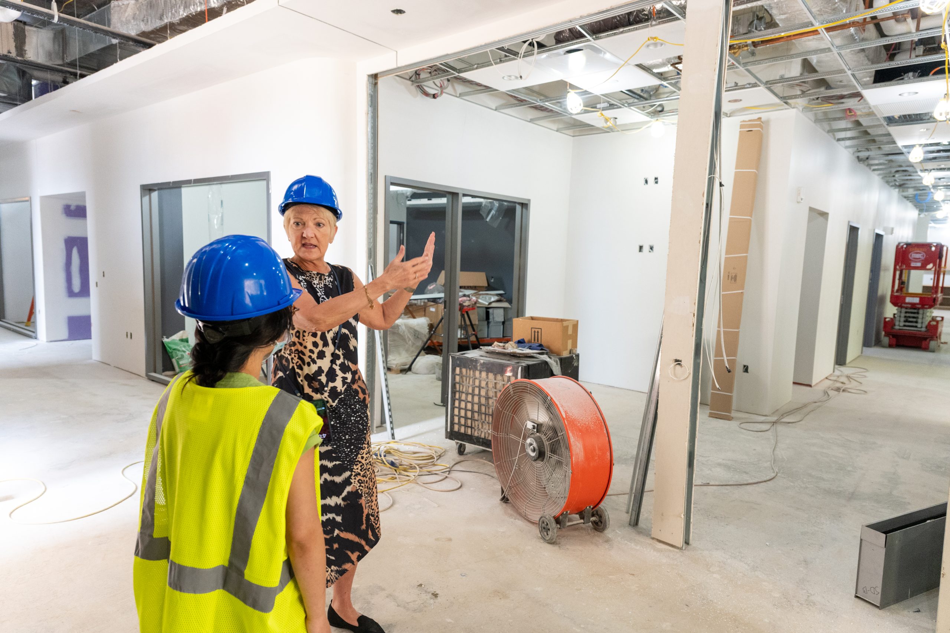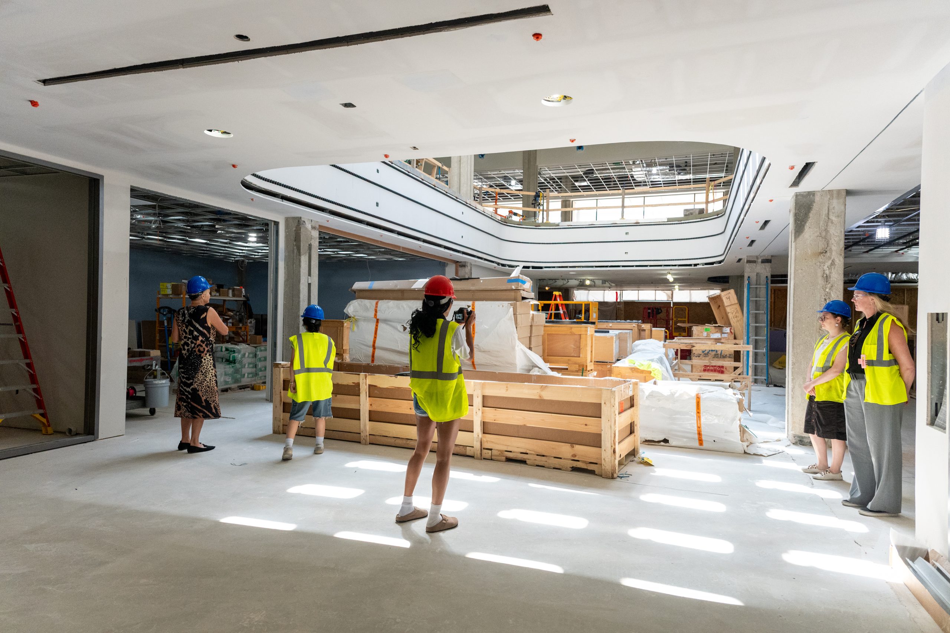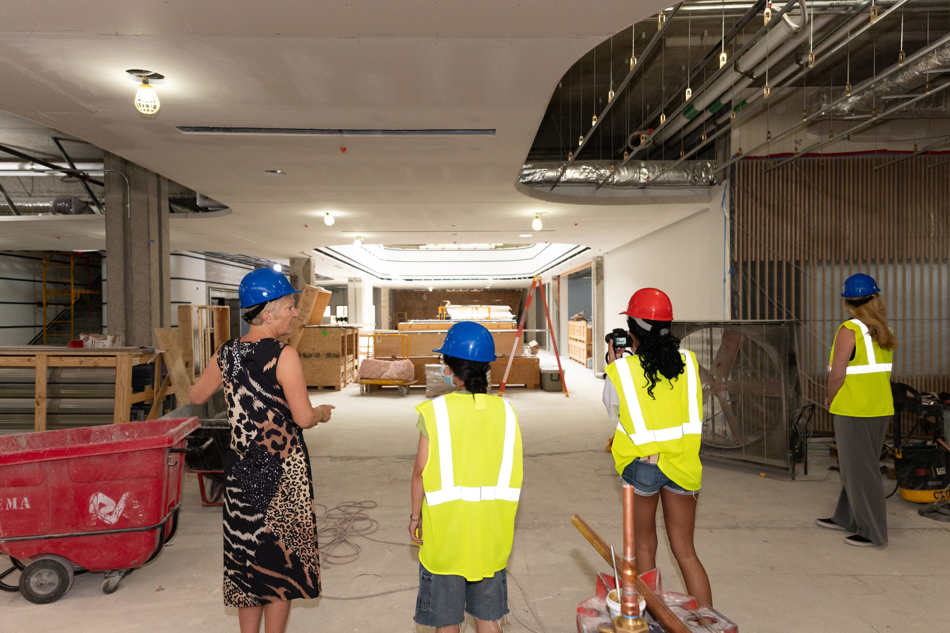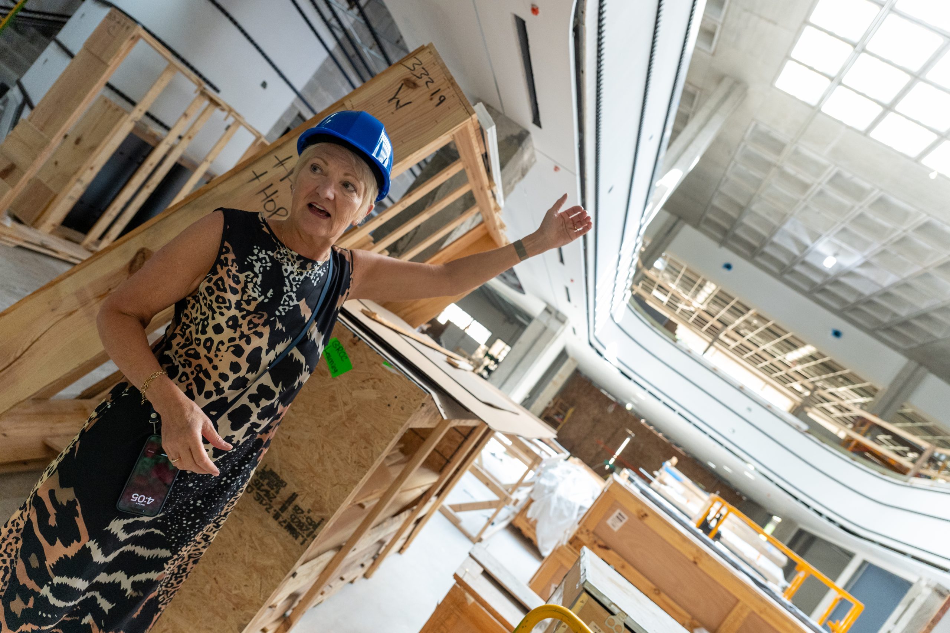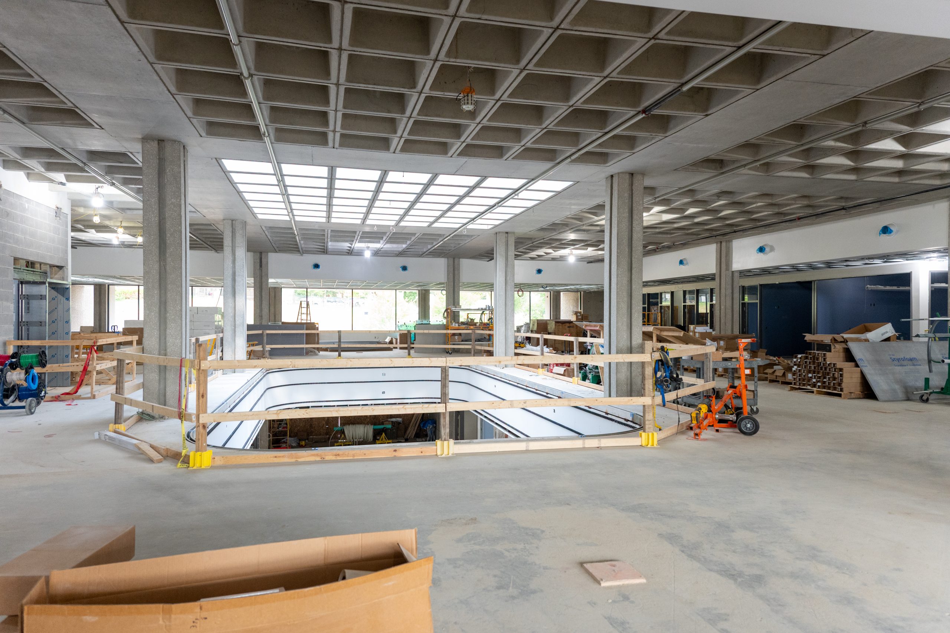
GRCC’s Learning Resource Center (LRC) renovation has entered the final stages of construction, with the $35 million project expected to be completed in January 2027. As of the June 2026 update, construction of the LRC includes mechanical, electrical, and plumbing infrastructure, as well as the installation of drywall, door frames, ceiling grids, and much more.
The Collegiate interviewed Brian Beecher, Associated Dean of Student Learning Resources, who provided insight into the new ID book system, the building’s many new features, and the intentional use of color.
Beecher disclosed that during Summer 2024, the former library’s air conditioning system was failing and even reported that the inside of the building would sometimes reach temperatures as high as 80 degrees. Thus, the space was no longer usable, and vacating was a must. The move-out process was quick, but all 70,000 books remained in the old library space, among other things, and needed to be moved to a different location in preparation for the renovation.
While this may sound like a librarian’s nightmare, the books were organized and put into boxes with specific labels to minimize loss. Beecher said that if a student needs a specific book, GRCC typically borrows materials from other locations. The books are currently stored in the Calkins Science Building but can be accessed if necessary.
In conjunction with the large book collection, Beecher revealed that part of the new LRC includes an updated security system, similar to what public libraries have, and will use Radio Frequency Identification (RFID), a chip that will be inside each book and is trackable. The new RFID system will improve efficiency and, with just the swipe of a wand, is capable of scanning an entire collection of books, which can then be cataloged in one weekend, rather than an entire year.
Additionally, Beecher shared that the goal of the new system will be to create better customer service for students.
“We’re moving to this more advanced, more modernized system… not just as a convenience to the students, but to streamline our work,” Beecher said.
Another reason for such a system is to keep the library as secure as possible… which can be tricky as there are three exits to the building. The RFID system will help mitigate security issues and work to safeguard books and is similar to what stores like Target or Walmart might have at their entrances. For example, if a student attempts to pass through the library gates with a book that isn’t checked out, even if unintentional, an alarm will go off, alerting the (circulation) desk, which is able to identify the exact title of the book as well as the student.
Additionally, students can also look forward to checking out their books with a self-scan option, optimizing efficiency and privacy.
“You take them to the pad… put your ID in… check out (all the books) at the same time. You don’t have to have someone go through all your stuff,” Beecher said. “But we do that out of courtesy and privacy for our students, so that if you’re researching a sensitive topic, or maybe you don’t want someone to know what subject you’re studying. Because it can be sensitive to you, or controversial.”
In the new LRC building, there will be three classrooms, and one of them Beecher coined as the sandbox classroom which will contain all new technology for students to try out. Like the name implies, this room is meant to be fluid and can be manipulated for whatever the need, and has a false ceiling and false bottom to fulfill such a versatile space.
“…Faculty can come in. They can bring a class with them. They can try out new tech and then that’s how we decide how we want to upgrade our classrooms. So we will have the newest technology in this classroom and faculty can test it out,” Beecher said.
The other two rooms are reserved for research classes taught by the librarians and a meeting space either for faculty or if a student organization wants to host an event. Beecher discussed the variability of the third classroom, which can extend out into the hallway, but also voiced concern for the library atmosphere.
“We have had people say, well, this is a great space for events, (and) I agree, but we need to make sure that the events going on there are not so loud that it completely destroys the ambience, the quietness of the library, because we don’t want to displace students… You go to the library to study, not just hang out and goof around,” Beecher said.
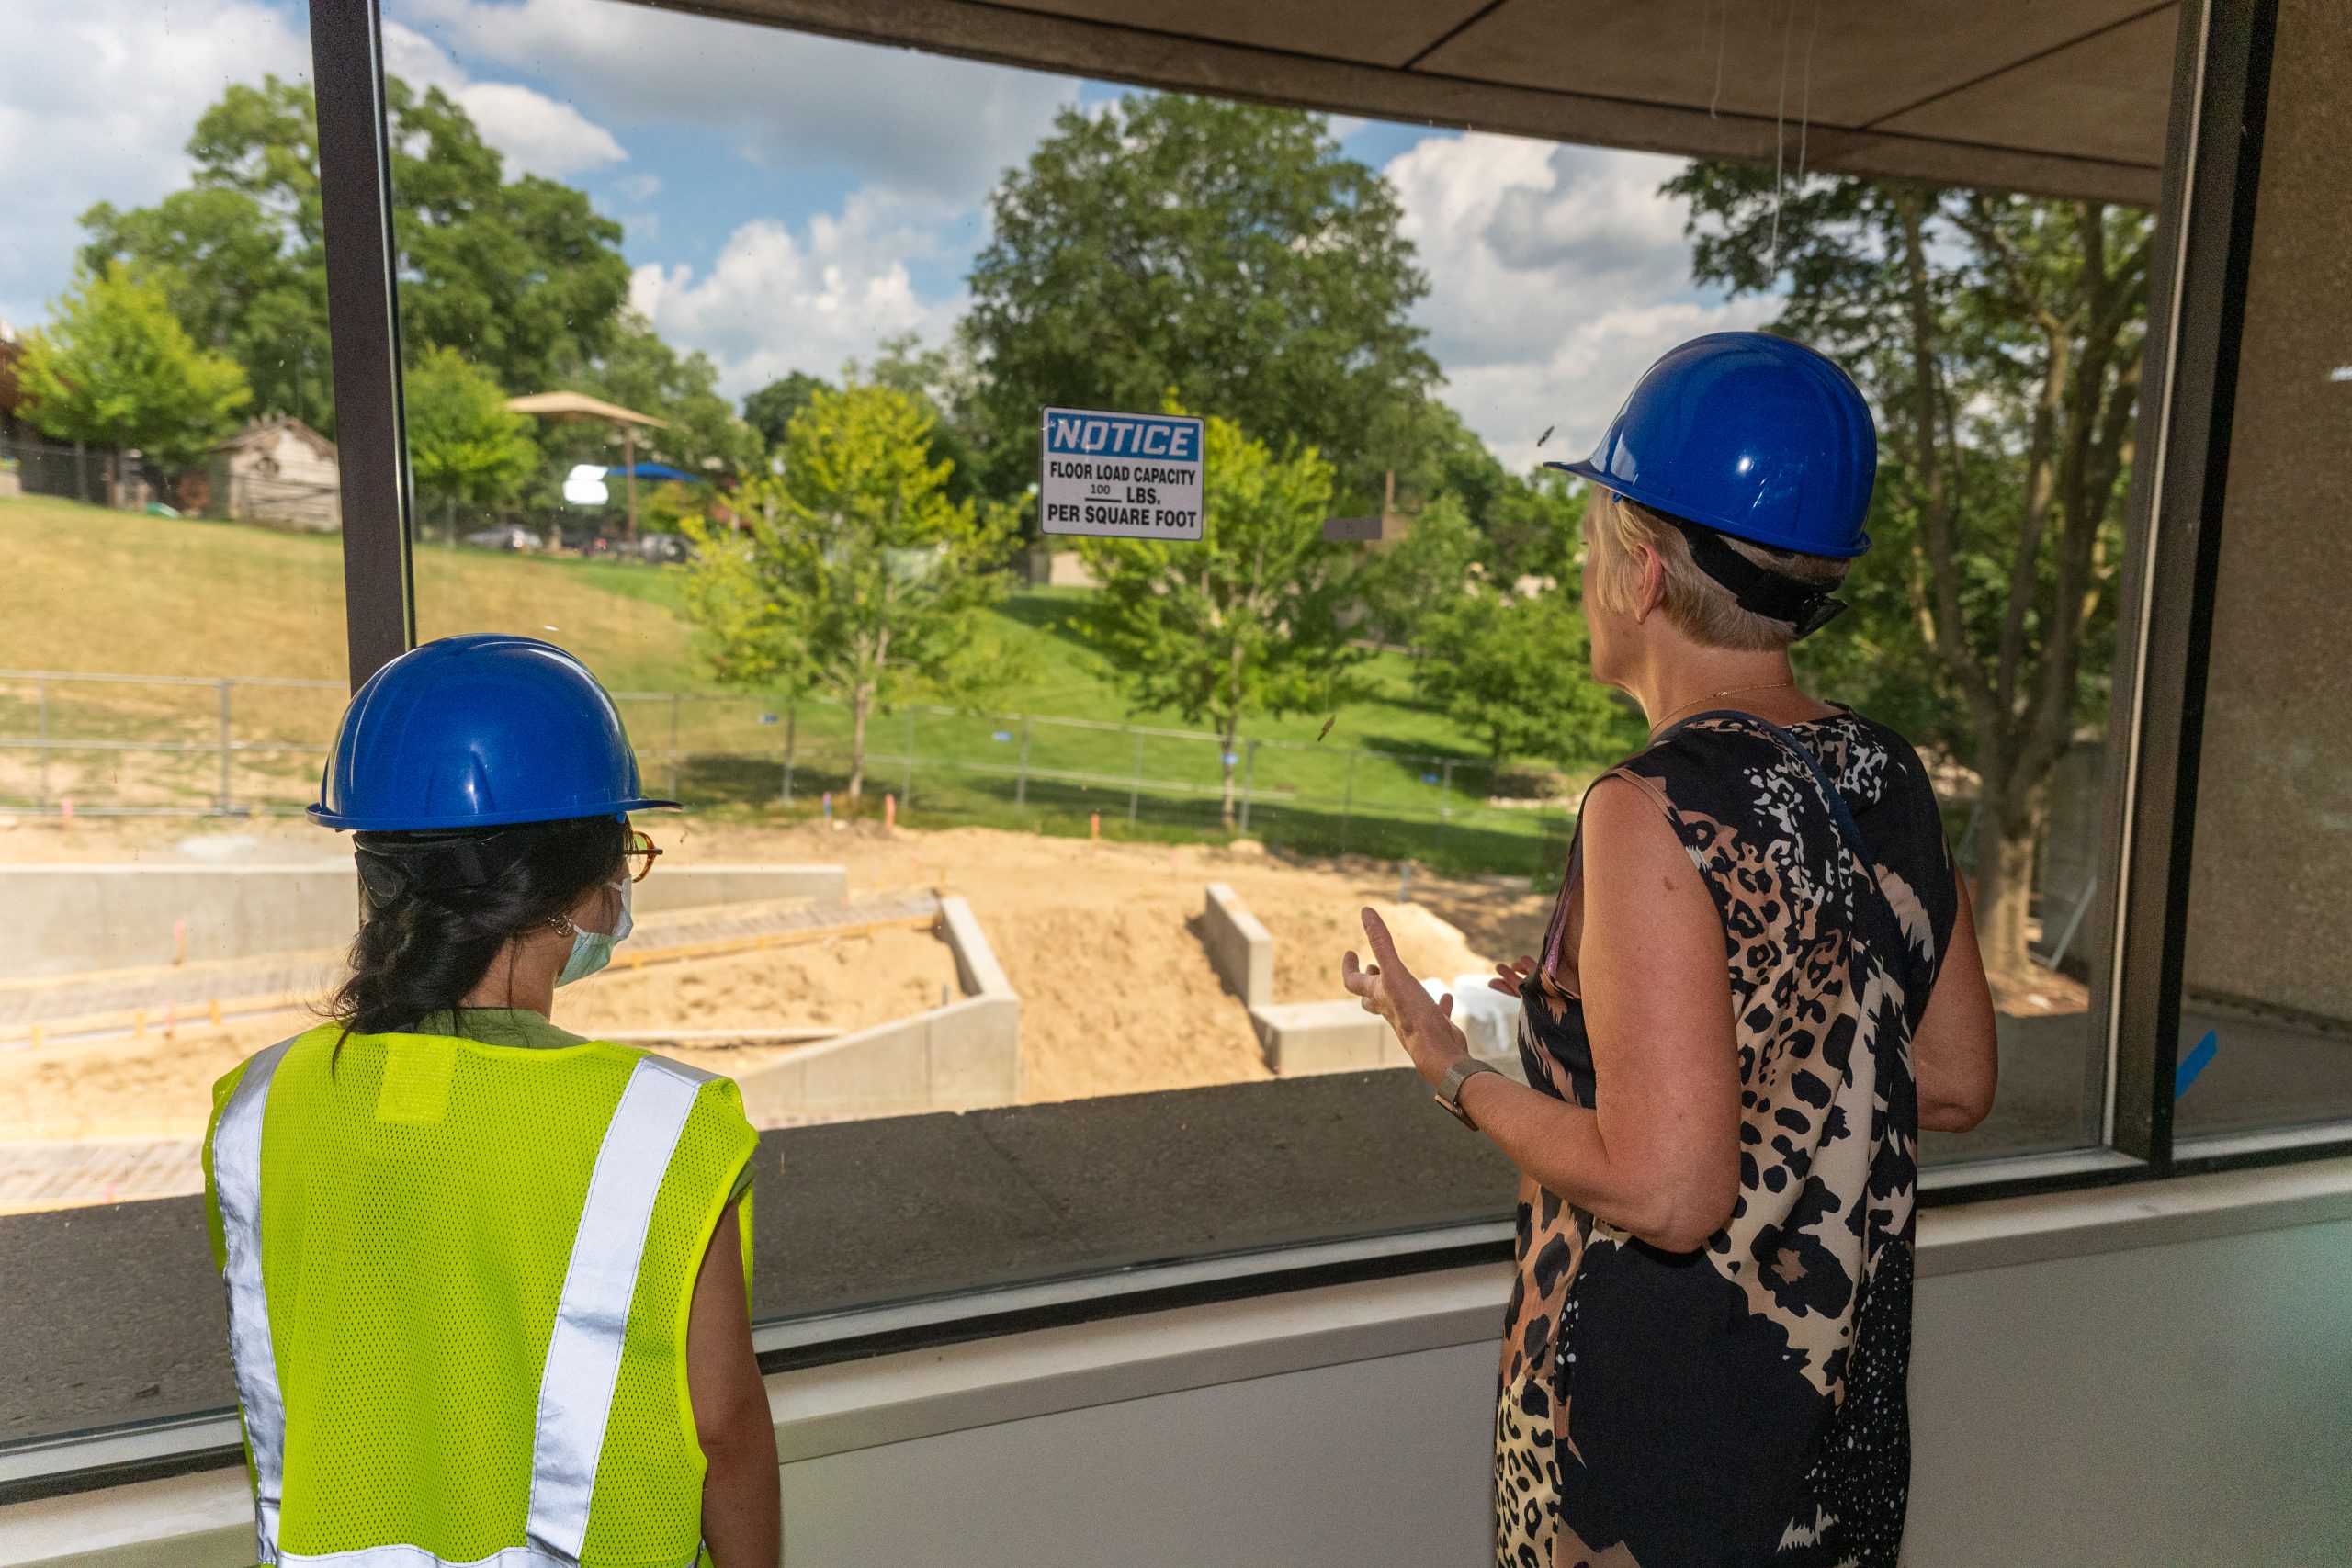
On July 8, The Collegiate had the opportunity to take a hard-hat tour of the LRC with Victoria Janowiak, Executive Director, Operational Planning. During the walkthrough, Janowiak showed the placement of the three classrooms as well as the layout of the many departments that will be housed on the first floor of the LRC. In addition, staff were shown blue prints and images of the furniture decision process.
Beecher noted that the old library was heavily used and hopes that the new space will be just as loved, if not more so. With this in mind, the goal and purpose of the LRC is to provide students with a space that can be a hub, where they can gather together with friends or alone to lock in for some quality study time. Beecher even hopes that students will be motivated to come in and use the space on the weekends.
“A lot of times, like on Saturdays, for example, there’s not a lot of services running,” Beecher said. “So the library is hopefully going to be the place where students think, well, where can I go study? How can I get help from the librarians or faculties?”
“So we’re trying to build (the library) as, as we always have, (into) a major hub… so that students know (where) to go. Not just during the week, but on the weekends, on Saturdays, when there’s not a lot of staff around,” Beecher said.
To help create a hub-like environment, the LRC will contain many services and supports, including the continued consolidation of the current three testing centers, which are currently located on the third floor of the Student Center. Additionally, the first floor of the LRC will also concentrate seven departments together, including The Center for Counseling and Wellbeing, The Bob and Alecia Woodrick Center for Inclusion of Multicultural Affairs, Media Technologies and more.
Another service students can look forward to is a public service desk located at the entrance of the LRC with staff who will work as a wayfinder and be able to answer any questions students may have. Beecher hopes that this can be a resource for the entire campus, not just the library.
“When you walk into this building, the first thing you’re going to see are staff. People to help versus (walking) in various doors,” Beecher said. “So there’s people to actually greet you and help them navigate, not just the building, but the entire college.”
For students looking for some nourishment, they can head toward the front area of the LRC, which will be similar to a cafe-style experience but with the use of vending machines. Beecher noted that real food, not just snacks, will be offered though.
“It’s sort of morphed to you go up, grab and pay and go, instead of having an actual restaurant in here… but our people here are making the food,” Beecher said. “Keaton from Creative Dining – he’s the guy that runs the Raider Grill and the Quiet Cafe – he’s going to stock it with food, like sandwiches.”
Additionally, Beecher emphasized that free coffee will still be available for those who want caffeine.
While the LRC features are important, the look is just as significant, and Beecher shared how the new space will emulate Earth and natural tones to help feel calm and provide a space conducive for homework and studying. Textures and tones include natural wood, rock, orange-y volcanic, blue similar to water, yellow and sunny, and green for plants and greenery.
“There hopefully will be several trees in the whole space growing up to both floors. I wanted it sort of like… (you’re in a treehouse),” Beecher said and compared his vision to the trees outside in the back in the east study space. “On the other side of the building, you felt like you were up in the trees. So… I wanted that inside of the library, too.”
In addition to trees, Beecher is hoping for hanging plants that will vine down from the library into the first floor, which will not only help students feel relaxed and comfortable but will also be beneficial for air quality.
Beecher shared his overall excitement for the LRC project and advised students to stay tuned for more.
“I think it’s a really neat space and it’s… a game changer for this campus,” Beecher said. “We deliberately designed (the LRC) to align and integrate with faculty programs, student services, making it as synergistic and collaborative a space (as possible).”